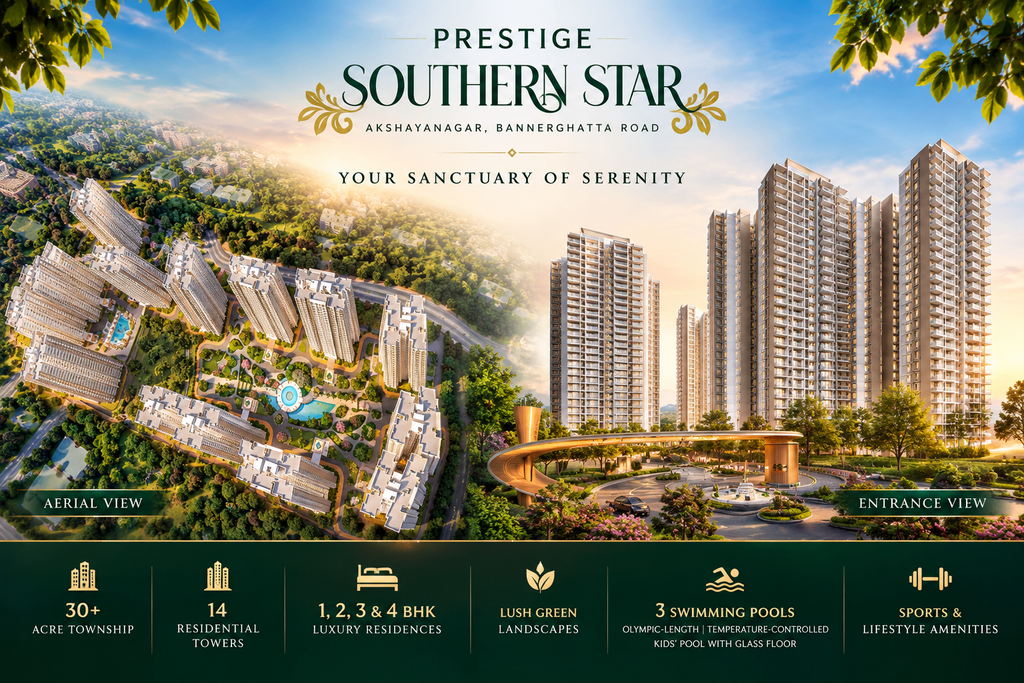
Bannerghatta Road, Akshayanagar,, Bangalore
Prestige Southern Star
“Your Sanctuary of Serenity in South Bengaluru.”
Overview
About this property
Prestige Southern Star – Akshayanagar, Bannerghatta Road
Prestige Southern Star is a premium residential community in Akshayanagar, South Bengaluru, located off Bannerghatta Road.
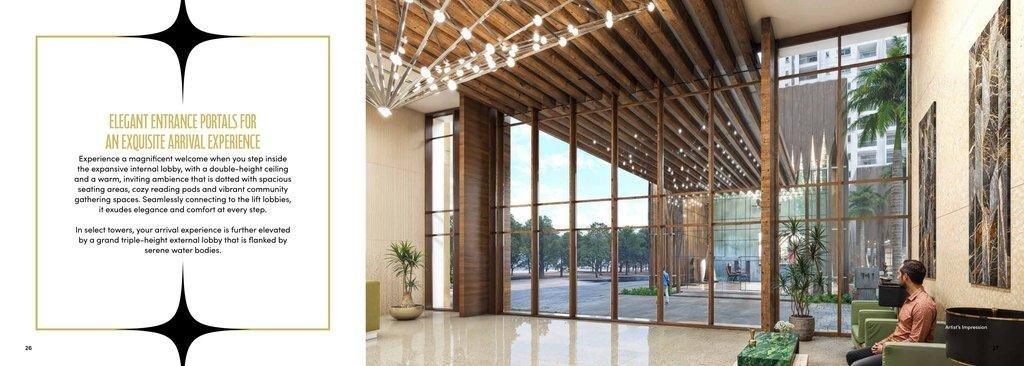
Designed as a large-scale residential destination, the project brings together spacious residences, landscaped green spaces, recreational facilities, sports amenities and social spaces.
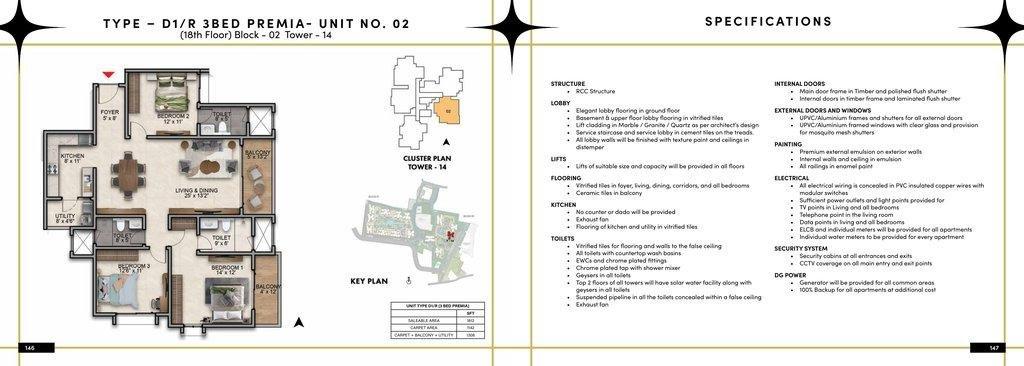
The project offers 1, 2, 3 and 4 BHK residences, giving homebuyers multiple configuration choices.
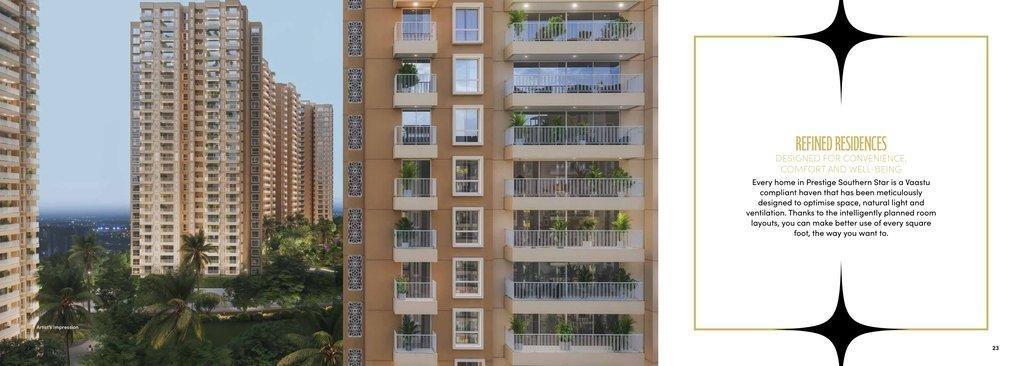
Vaastu-compliant layouts, natural light, ventilation, spacious living areas, balconies and select homes with dedicated home-office spaces.
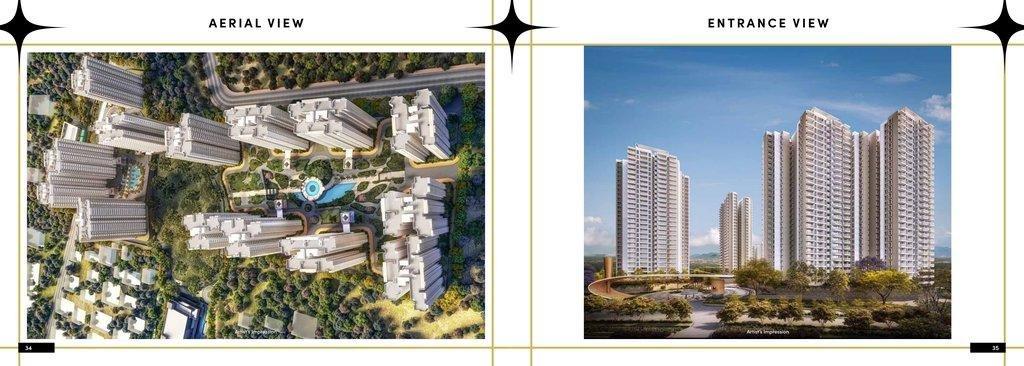
The development comprises 14 residential towers, with towers reaching up to 26–27 floors.
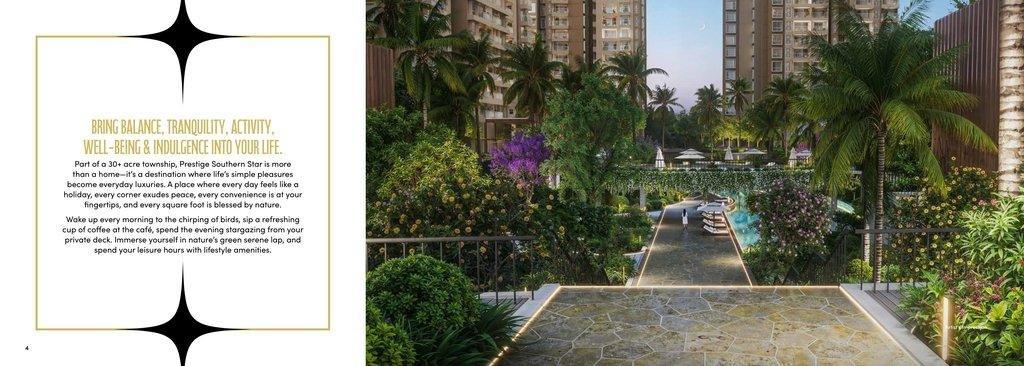
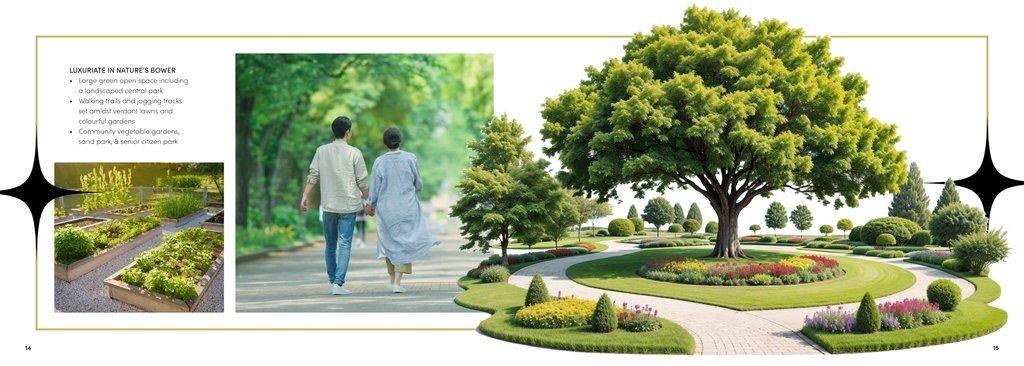
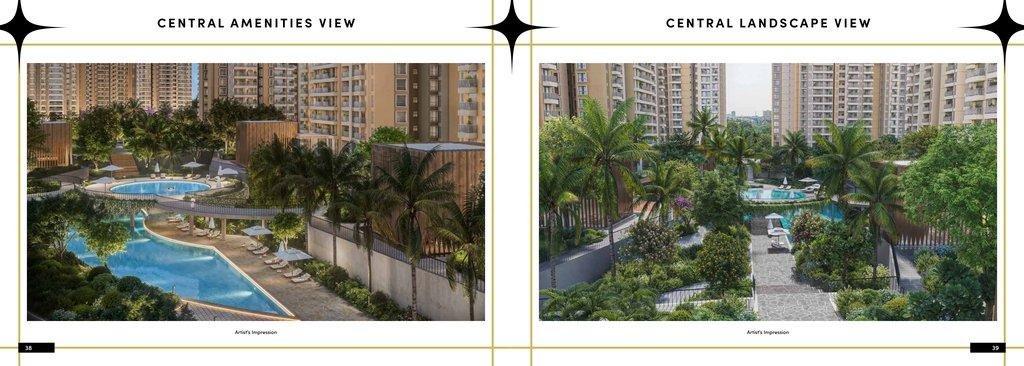
The community is planned around extensive green areas, landscaped central spaces, walking and jogging tracks, sports facilities, swimming pools, clubhouse spaces and family-oriented recreation zones.
- Enquire Now
- Schedule a Site Visit
- Download Brochure
- Get Price Details
- Get Floor Plans
Project Description
Stay Connected. Yet peacefully secluded.
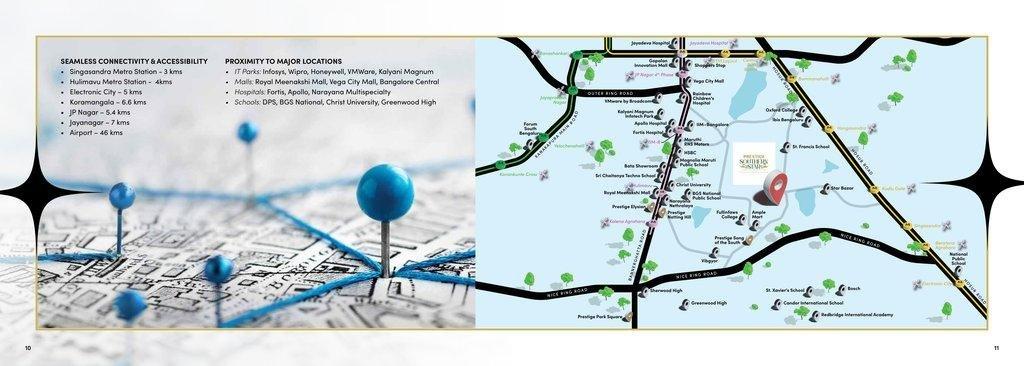
Located in Akshayanagar, Prestige Southern Star is at the heart of Bengaluru’s most sought-after real estate zone. With leading IT hubs, educational institutions, shopping malls, and healthcare facilities just minutes away, you get the best of both worlds—a peaceful retreat and seamless connectivity.
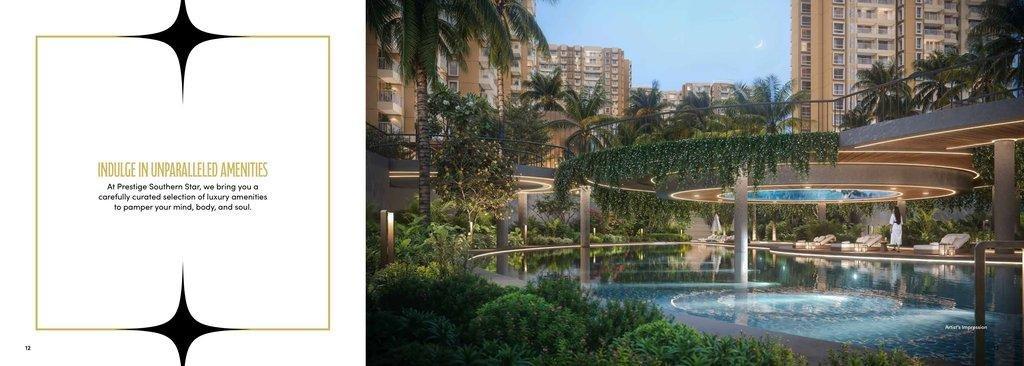
Indulge in Unparalleled Amenities
At Prestige Southern Star, we bring you a carefully curated selection of luxury amenities to pamper your mind, body, and soul.
Located in the heart of Thane's prime residential area on Pokhran Road No.1, Worldrealty Super is close to the lush green Yeoor Hills as well as Upvan Lake. The presence of options like schools, hospitals, restaurants and malls are already attracting a large number of people to reside here.
Project Highlights
🏢 Project Highlights
- 30+ Acre Township
- 14 Residential Towers
- 1, 2, 3 & 4 BHK Residences
- Up to 26–27 Floors
- 2,100 Residential Units
- Large Landscaped Green Spaces
- Vaastu-Compliant Homes
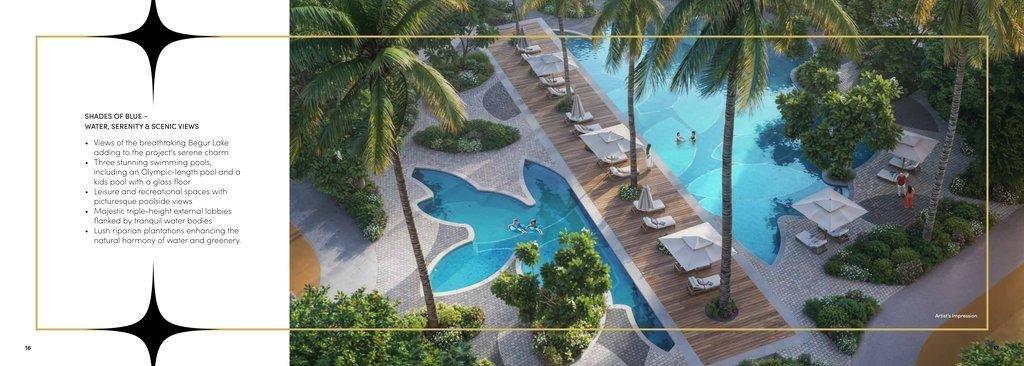
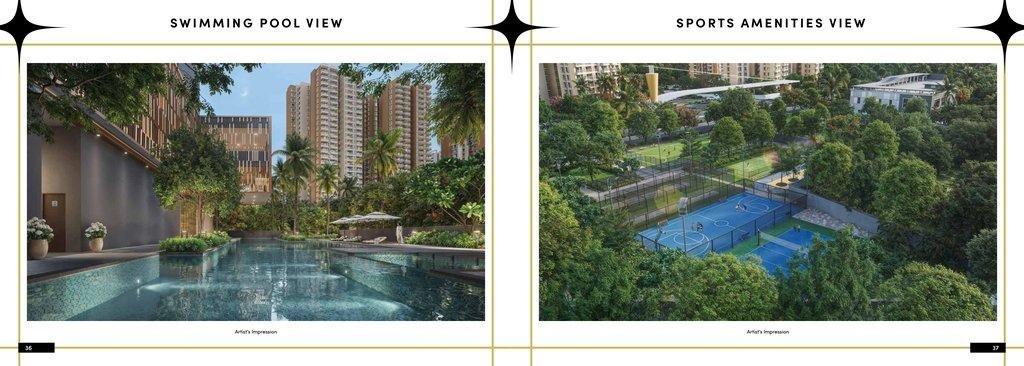
- Three Swimming Pools
- Olympic-Length Swimming Pool
- Temperature-Controlled Pool
- Kids' Pool with Glass Floor
- 1-Acre Fitness District
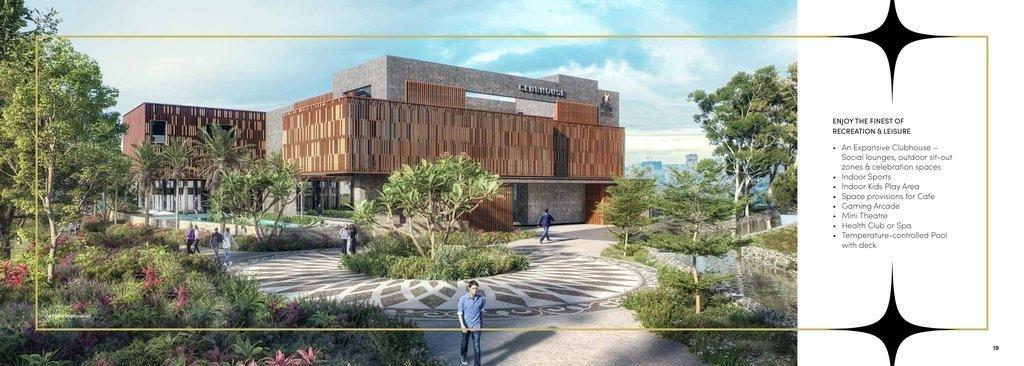
- Expansive Clubhouse
- Sports & Recreation Facilities
- Dedicated Kids' Play Areas
- Senior Citizen Park
- Pet Park
- Jogging & Cycling Tracks
- 24/7 Security & CCTV
- Excellent South Bengaluru Connectivity
- 1. Large Township Community
- Part of a 30+ acre township, offering a larger community environment rather than a standalone residential building.
- 2. Multiple Home Configurations
- Homes are offered across 1, 2, 3 and 4 BHK configurations.
- 3. Resort-Style Amenities
- The project incorporates swimming pools, sports facilities, social spaces, recreation areas and a clubhouse.
- 4. Nature-Centric Planning
- The brochure highlights landscaped central green areas, broad walkways, gardens and green open spaces.
- 5. Three Swimming Pools
- The project features an Olympic-length pool, temperature-controlled pool and kids' pool with a glass floor.
- 6. Extensive Sports Facilities
- The fitness district includes badminton, squash, table tennis, basketball, mini football, cricket, yoga, aerobics, skating and outdoor gym facilities.
- 7. Vaastu-Compliant Homes
- The residences are designed as Vaastu-compliant homes with an emphasis on space, natural light and ventilation.
- 8. Strong South Bengaluru Connectivity
- Proximity to metro stations, Electronic City, Koramangala, JP Nagar, Jayanagar, IT parks, schools, hospitals and shopping destinations.
Residences
Unit configurations & pricing
| Configuration | Area (sq.ft) | Price | Status |
|---|---|---|---|
| 1 BHK | 695 | From ₹83 Lakh | Available |
| 2 BHK | 1138 | From ₹1.29 Cr | Available |
| 3 BHK | 1463 | From ₹1.66 Cr | Available |
| 4 BHK | 2553 | From ₹3 Cr | Available |
Gallery
A glimpse of the project






Amenities
Curated lifestyle
Sports
- Badminton
- Squash
- Table Tennis
- Basketball
- Mini Football Court
- Cricket Pitch
- Yoga & Aerobics Room
- Skating Rink
- Outdoor Gymnasium
- Cycling Track
Community
- Temperature-Controlled Pool
Convenience
- Expansive Clubhouse
- Social Lounges
- Outdoor Sit-Out Zones
- Celebration Spaces
- Indoor Sports
- Indoor Kids' Play Area
- Café Space
- Gaming Arcade
- Mini Theatre
- Health Club / Spa
- Pool Deck
Outdoor
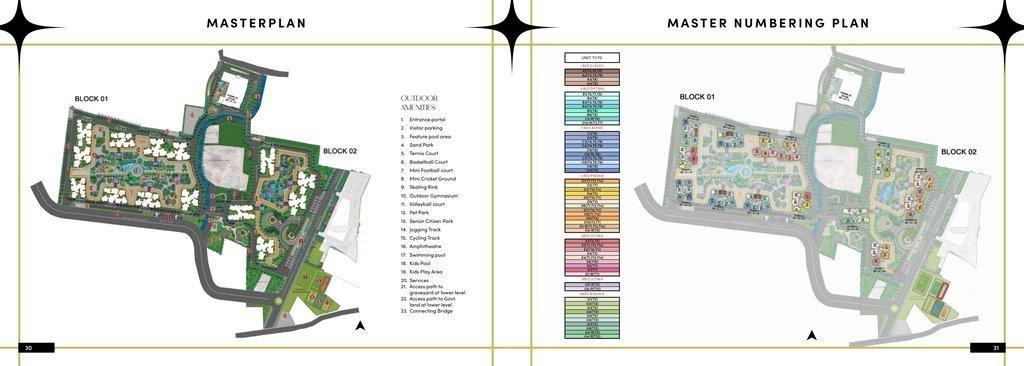
- Entrance Portal
- Visitor Parking
- Feature Pool Area
- Sand Park
- Tennis Court
- Basketball Court
- Mini Football Court
- Mini Cricket Ground
- Skating Rink
- Outdoor Gymnasium
- Volleyball Court
- Pet Park
- Senior Citizen Park
- Jogging Track
- Cycling Track
- Amphitheatre
- Swimming Pool
- Kids' Pool
- Kids' Play Area
- Connecting Bridge
Location
Neighbourhood & connectivity
on Begur Main Road in Akshayanagar, close to Begur Lake and just off Bannerghatta Road, making it a prominent township in South Bengaluru.
DLF Newtown, Akshayanagar,, off Bannerghatta Road, South-East Bangalore,, Bannerghatta Road, Akshayanagar,, Bangalore – 560076
Trust
Approvals & assurance
RERA: PRM/KA/RERA/1251/310/PR/210325/007603
Developer
About the builder

Prestige Estates Projects Limited
Interested?
Schedule a site visit
Speak with our property advisors for pricing, floor plans, and home loan assistance.